Wie viel Platz benötigt eine Kunststoffextrusionslinie? Ein Leitfaden für globale Hersteller und China-Lieferanten
Die meisten Fabrikplaner kalkulieren den Platzbedarf nur anhand der physischen Abmessungen der Extrusionslinienausrüstung und ignorieren dabei 30 % des zwingend erforderlichen Reserveplatzes, der sich unmittelbar auf die Sicherheit und die langfristige Betriebsflexibilität auswirkt. Bei der Planung einer neuen Kunststoffextrusionsanlage oder der Modernisierung einer bestehenden Produktionslinie ist einer der häufigsten frühen Planungsfehler die Unterdimensionierung der Bodenfläche, was zu kostspieligen Nachrüstungen, Verstößen gegen Sicherheitsvorschriften und Produktionsengpässen führen kann, die die Ausbringungseffizienz noch Jahre nach der Inbetriebnahme beeinträchtigen. Der benötigte Gesamtflächenbedarf für eine Kunststoffextrusionslinie reicht von 40 m² für kleine Einstiegsmodelle bis zu über 300 m² für große Hochleistungslinien, und eine genaue Raumplanung bestimmt direkt die Produktionseffizienz, Sicherheitskonformität und langfristige Upgrade-Flexibilität.
In unseren 20 Jahren der Lieferung schlüsselfertiger Kunststoffextrusionsprojekte für Fertigungskunden in Übersee in über 60 Ländern haben wir aus erster Hand gesehen, wie bereits eine 10 m² große Fehleinschätzung in der frühen Planung zu sechsstelligen Nachrüstkosten führen kann, sobald die Ausrüstung vor Ort eintrifft [NEED_CITE: Über 100 globale Extrusionslinienprojekte bestätigen, dass eine vorausschauende Abstimmung mit dem Lieferanten bezüglich des Layouts die Kosten für Umbauten nach der Installation um mehr als 15% senkt].
Wir haben diesen Leitfaden so strukturiert, dass er die grundlegenden Platzanforderungen, versteckte Planungsfallen, szenariospezifische Optimierungstaktiken und vermeidbare Fehler für internationale Fabrikbetreiber aufschlüsselt.
Wie hoch ist der Grundflächenbedarf für Standard-Kunststoffextrusionslinien?
Der grundlegende Platzbedarf korreliert direkt mit dem Linientyp und der Stundenleistung, wobei es keine pauschale Zahl gibt, die auf jedes Produktionsszenario zutrifft. Die kleinsten Einstiegslinien für Kleinserien- oder Laboranwendungen beginnen bei 40 m², während leistungsstarke Linien für die großflächige Rohr- oder Recyclingproduktion je nach integrierten nachgeschalteten Modulen 300 m² oder mehr benötigen können. Linienkategorie
Häufige Unterschätzungspraxis
Empfohlene Allokationsbasis
Kleine Einstiegslinie
Nur Platz für den Hauptextruderkörper vorsehen
40-80 Quadratmeter für Modelle mit einer Ausgangsleistung unter 600 kg/h, einschließlich grundlegender Nachbearbeitung
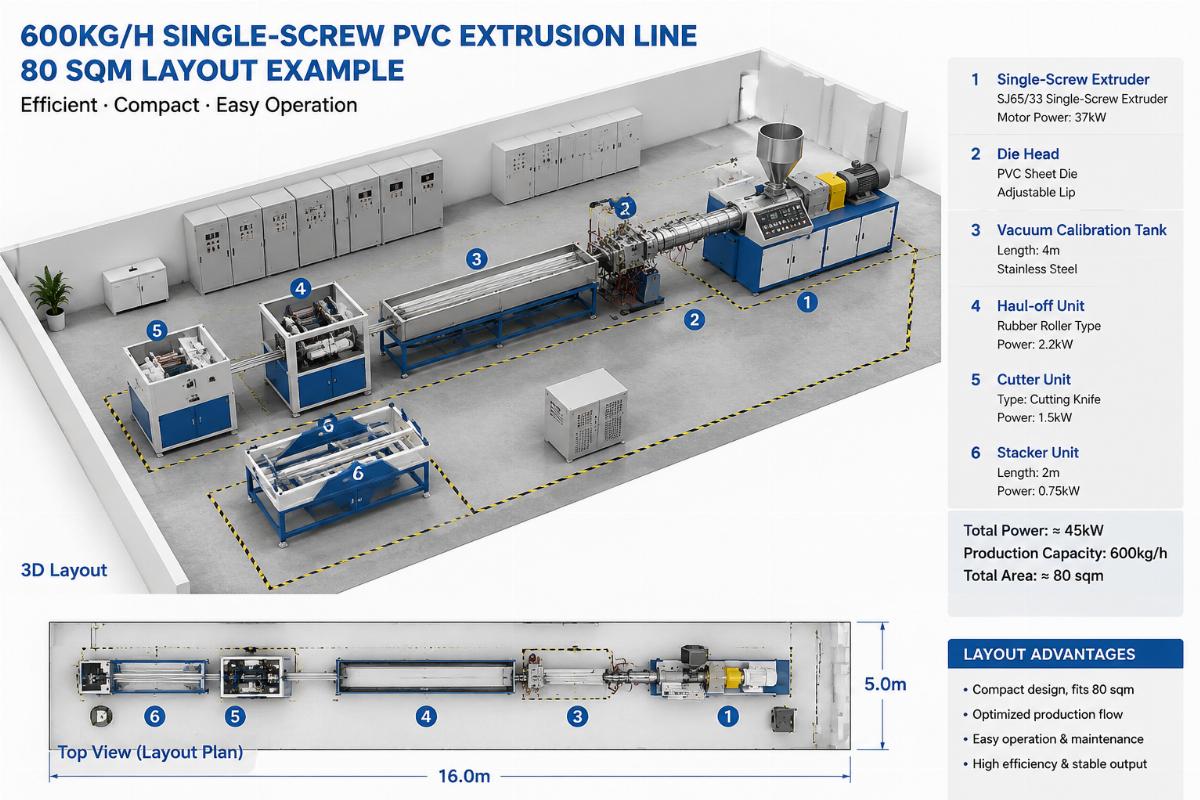
A PVC pipe manufacturer based in Southeast Asia once ordered a 600kg/h single-screw extrusion line and only reserved 80 sqm of floor space in their initial factory layout, and our engineering team was able to adjust the equipment arrangement to fit the full line without requiring any factory expansion or structural modifications [NEED_CITE: Modular extrusion line integration design reduces unnecessary floor occupancy by up to 20% without sacrificing production efficiency]. 30% of total required space is reserved for material handling, maintenance access, and safety clearances, which are the most frequently ignored components in early stage planning. Most planners only calculate the footprint of the equipment itself, and fail to account for the room operators need to move around the line, store raw materials near the feed hopper, and access internal components for routine maintenance. An HDPE pipe production project in the Middle East planned a 2000kg/h high-capacity line and allocated 220 sqm for the full line, plus an additional 30 sqm of dedicated redundant space specifically to accommodate future capacity upgrades without reconfiguring the entire line later. Modular integration design can reduce unnecessary floor occupancy by up to 20% without sacrificing production efficiency, even for high-capacity lines. For facilities with limited existing floor space, integrated modular designs that combine multiple process stages into a single connected unit eliminate redundant empty space between separate standalone machines. A small recycling granulation client based in Africa required a full line that integrated washing, granulation, and finished discharge processes, and our modular layout delivered the complete system in a 45 sqm footprint with zero compromise to process capacity or operational efficiency. Early alignment with your extrusion line supplier on site layout before finalizing factory blueprints eliminates 3 of the 4 most common space planning mistakes that lead to post-installation costs. There is no universal space number that works for every line, but following the 30% reserve rule and prioritizing modular integrated designs will ensure you avoid underallocation while not wasting valuable factory floor on unused space. For global manufacturers and suppliers working on new or upgraded extrusion facilities, taking the time to map space requirements around process flow and long-term flexibility will deliver lasting operational and cost benefits for years after installation is complete.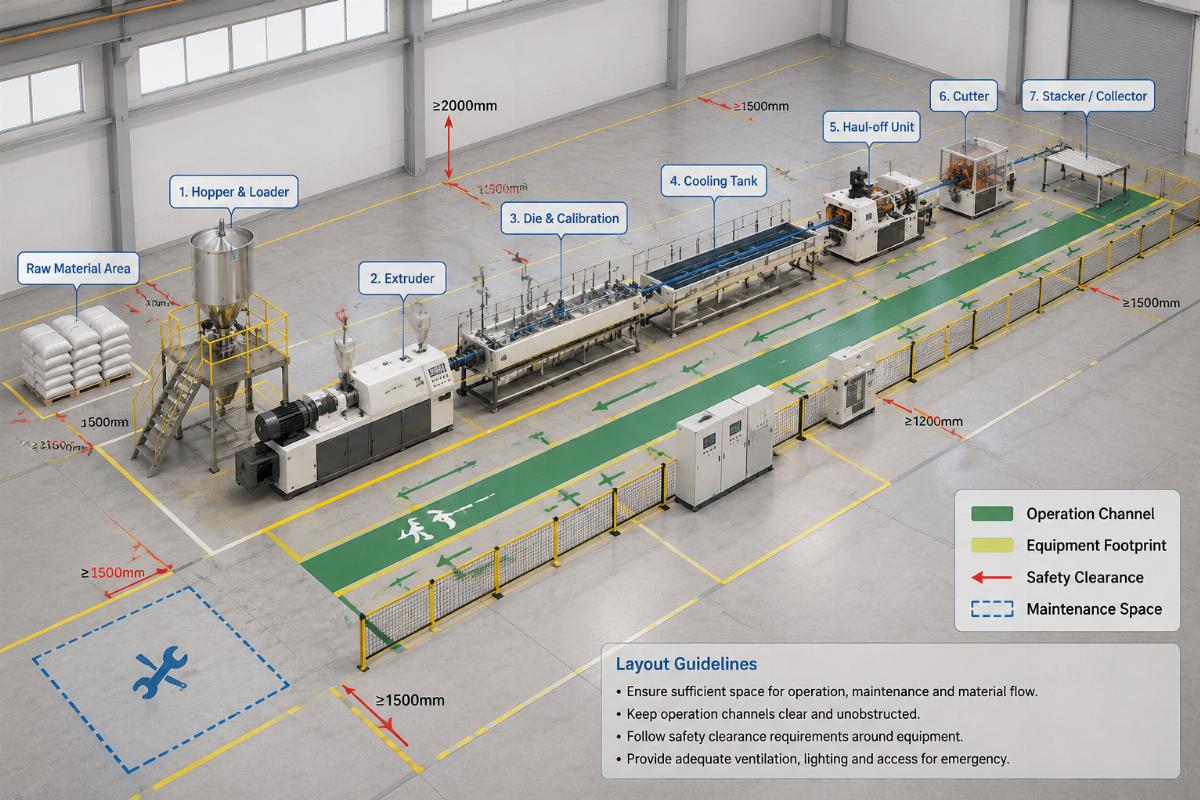
Mid-capacity production line
Use generic 150 sqm allocation for all 600-1500kg/h lines
80-220 sqm, adjusted for specific downstream modules (haul-off, cutter, stacker for pipes)
Large high-output line
Assume 250 sqm is sufficient for all 2000kg/h+ lines
220-300+ sqm, with dedicated zones for raw material feeding and finished product staging
Which Hidden Zones Are Often Omitted in Extrusion Line Space Planning?
Hidden Zone
Common Neglect
Standard Allocation Rule
Material handling zone
No dedicated space for raw material loading or finished product temporary storage
10% of total allocated space, adjacent to the line’s feed end and discharge end
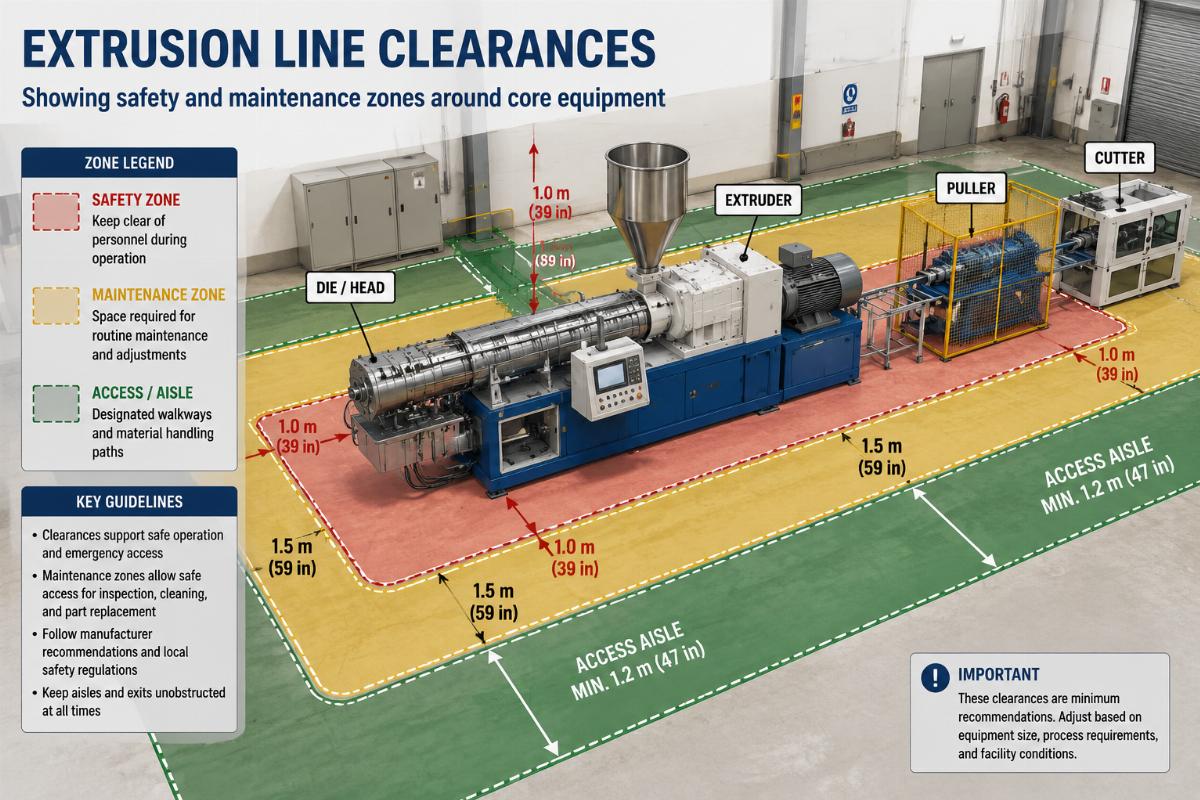
Operation access channel
Leave less than 0.8m of clearance on all sides of the line
Minimum 1m clearance on all operator-facing sides for routine checks and adjustments
Safety maintenance clearance
Assign zero extra space for pulling screws or replacing barrel components during overhauls
1.5m dedicated clearance on the extruder’s drive end for major service work [NEED_CITE: MT Extrusion 20-year project data confirms 30% total reserved space for non-equipment zones prevents post-installation bottlenecks]
How to Optimize Space for Different Production Scenarios?
Production Scenario
Low-Efficiency Layout Approach
Optimized Modular Approach
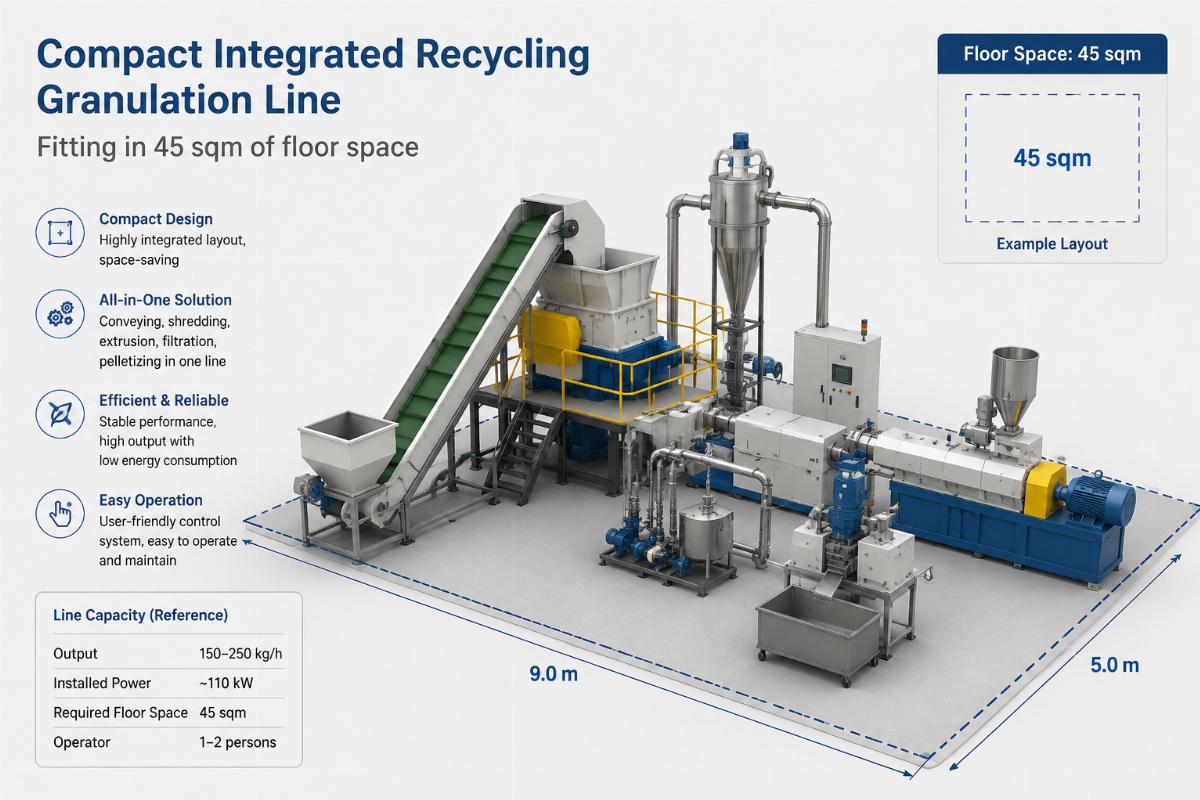
Small recycling granulation line
Place washing, granulation, and discharge units as separate standalone machines
Combine all three modules into a single compact integrated unit that fits in 45 sqm
Mid-capacity pipe line
Arrange each downstream component with 0.5m gaps between every unit
Align modules on a shared base frame with minimal gaps to cut 15-20% of total required length
Multi-line facility
Place all lines with 2m gaps between adjacent units
Coordinate shared material handling zones to reduce redundant space across the full production floor
Conclusion

Written by
author
Editor covering global sourcing, supplier verification, and industrial product knowledge. Content is compiled from manufacturer specifications, industry standards, and hands-on experience with international B2B buyers. Every article is fact-checked before publishing to help procurement professionals make informed decisions.