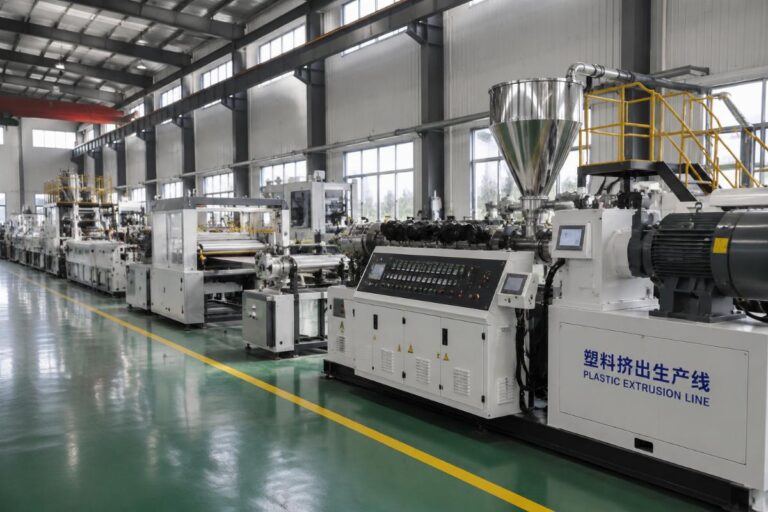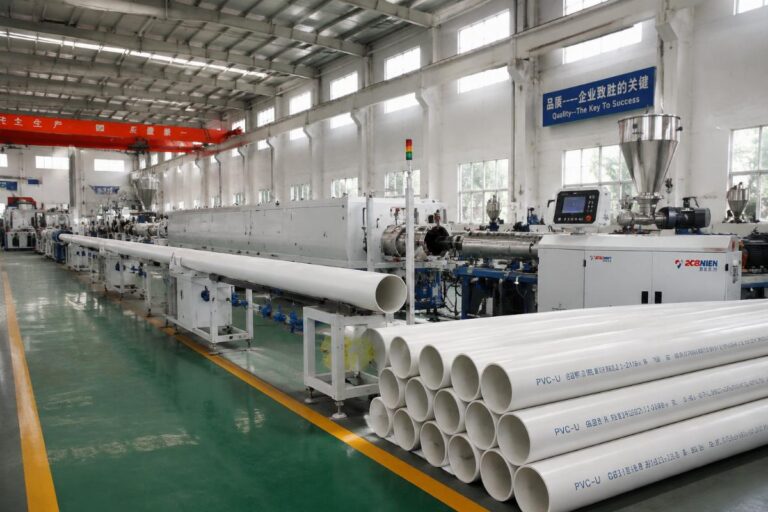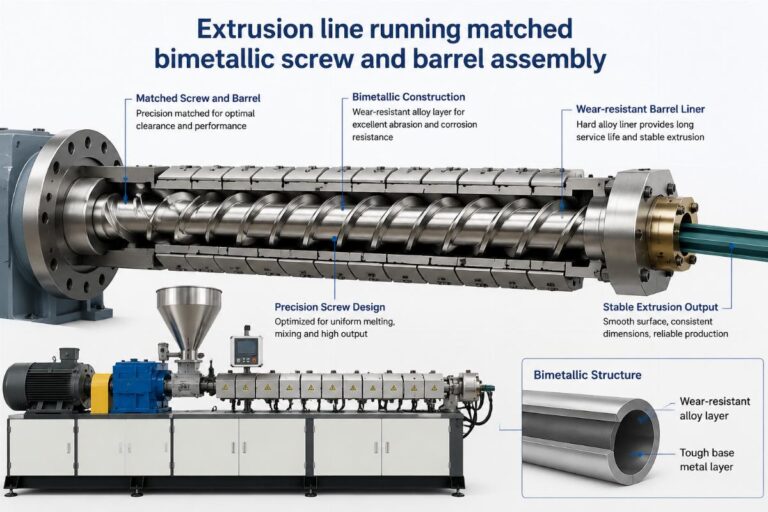
¿Cuánto espacio necesita una línea de extrusión de plástico? Una guía para fabricantes globales y proveedores de China
La mayoría de los planificadores de fábricas solo calculan el espacio para coincidir con las dimensiones físicas del equipo de la línea de extrusión, e ignoran el 30% del espacio reservado obligatorio que impacta directamente en la seguridad y la flexibilidad operativa a largo plazo. Al planificar una nueva instalación de extrusión de plástico o al actualizar una línea de producción existente, uno de los errores más comunes en las primeras etapas de planificación es la subasignación de espacio en el suelo, lo que puede llevar a costosas modificaciones, violaciones de cumplimiento de seguridad y cuellos de botella en la producción que afectan la eficiencia de salida durante años después de la instalación. El espacio total en el suelo requerido para una línea de extrusión de plástico varía desde 40 m² para modelos pequeños de nivel de entrada hasta más de 300 m² para líneas grandes de alta producción, y una planificación del espacio precisa determina directamente la eficiencia de producción, el cumplimiento de la seguridad y la flexibilidad para actualizaciones a largo plazo.
Durante nuestros 20 años de entrega de proyectos de extrusión de plástico llave en mano para clientes de fabricación en el extranjero en más de 60 países, hemos visto de primera mano cómo incluso un error de cálculo de 10 m² en la planificación inicial puede llevar a costos de adaptación de seis cifras una vez que el equipo llega al sitio [NEED_CITE: Más de 100 proyectos de líneas de extrusión globales confirman que la alineación preventiva del proveedor sobre el diseño reduce los costos de reconstrucción posteriores a la instalación en más del 15%].
Hemos estructurado esta guía para desglosar los requisitos básicos de espacio, los puntos ciegos de planificación ocultos, las tácticas de optimización específicas para escenarios y los errores evitables para los operadores de fábricas internacionales.
¿Cuál es el requisito de espacio base para las líneas de extrusión de plástico estándar?
La demanda de espacio base se correlaciona directamente con el tipo de línea y la producción horaria, sin un número único que se aplique a todos los escenarios de producción. Las líneas de nivel de entrada más pequeñas para uso en lotes pequeños o laboratorios comienzan en 40 m², mientras que las líneas de alta producción para la producción de tuberías a gran escala o reciclaje pueden requerir 300 m² o más, dependiendo de los módulos integrados de downstream. Categoría de Línea
Práctica Común de Subestimación
Asignación Recomendada Baseline
Línea pequeña de nivel inicial
Asigne espacio solo para cubrir el cuerpo principal del extrusor
40-80 m² para modelos de salida de menos de 600 kg/h, incluyendo manejo básico aguas abajo
Línea de producción de capacidad media
Utilice una asignación genérica de 150 m² para todas las líneas de 600-1500 kg/h
80-220 m², ajustado para módulos específicos de downstream (extracción, cortadora, apiladora para tubos)
Línea de alta producción grande
Suponga que 250 m² son suficientes para todas las líneas de 2000 kg/h+
220-300+ m², con zonas dedicadas para la alimentación de materias primas y la preparación de productos terminados
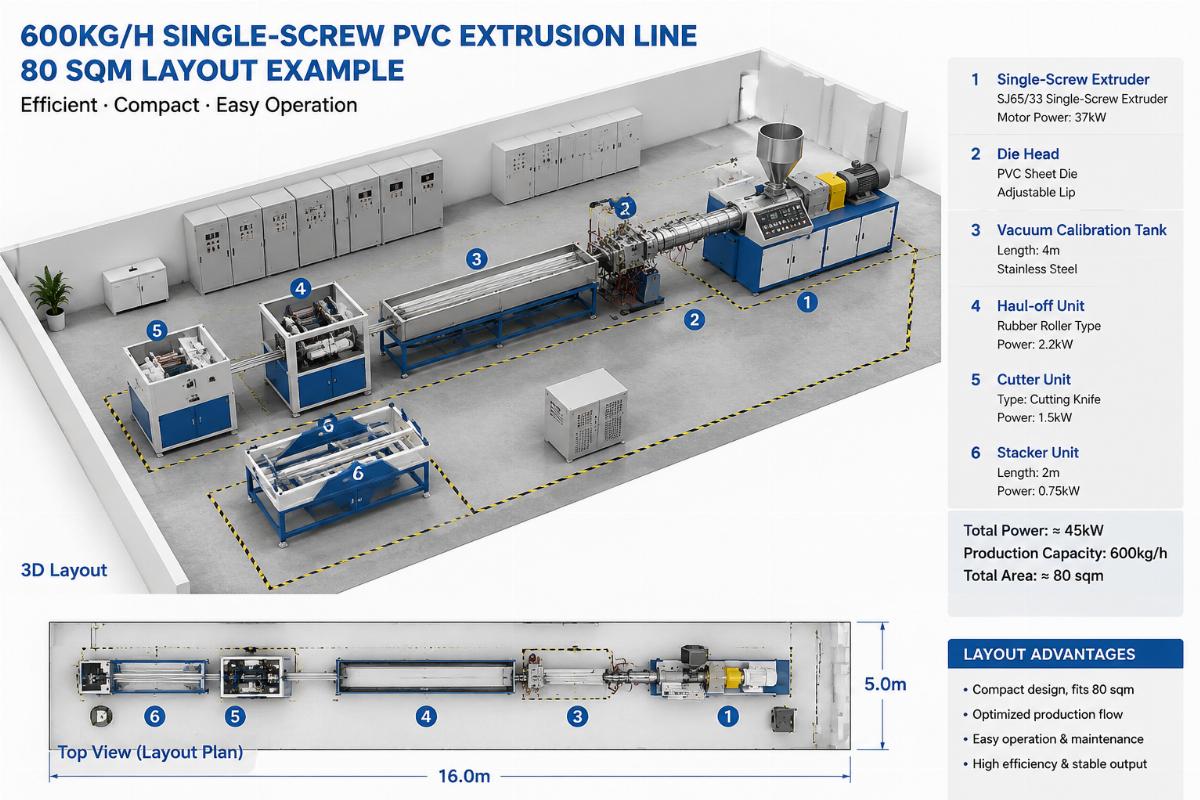
Un fabricante de tuberías de PVC con sede en el sudeste asiático una vez pidió una línea de extrusión de un solo tornillo de 600 kg/h y solo reservó 80 m² de espacio en el diseño inicial de su fábrica, y nuestro equipo de ingeniería pudo ajustar la disposición del equipo para encajar la línea completa sin requerir ninguna expansión de la fábrica o modificaciones estructurales [NEED_CITE: El diseño de integración de línea de extrusión modular reduce la ocupación innecesaria del suelo en hasta un 20% sin sacrificar la eficiencia de producción].
Verificación de Salida – Confirme su salida horaria objetivo exacta primero antes de fijar cualquier número de asignación de espacio. Inventario del Módulo – Enumere todos los componentes necesarios aguas abajo (tanques de enfriamiento, cortadoras, apiladores, recolectores de pelletización) para evitar adiciones de última hora que reduzcan el espacio disponible. Verificación de Cumplimiento Local – Cruce su número inicial con los requisitos de seguridad ocupacional locales para los espacios de maquinaria en su región. ¿Qué Zonas Ocultas Se Suelen Omitir en la Planificación del Espacio de la Línea de Extrusión?
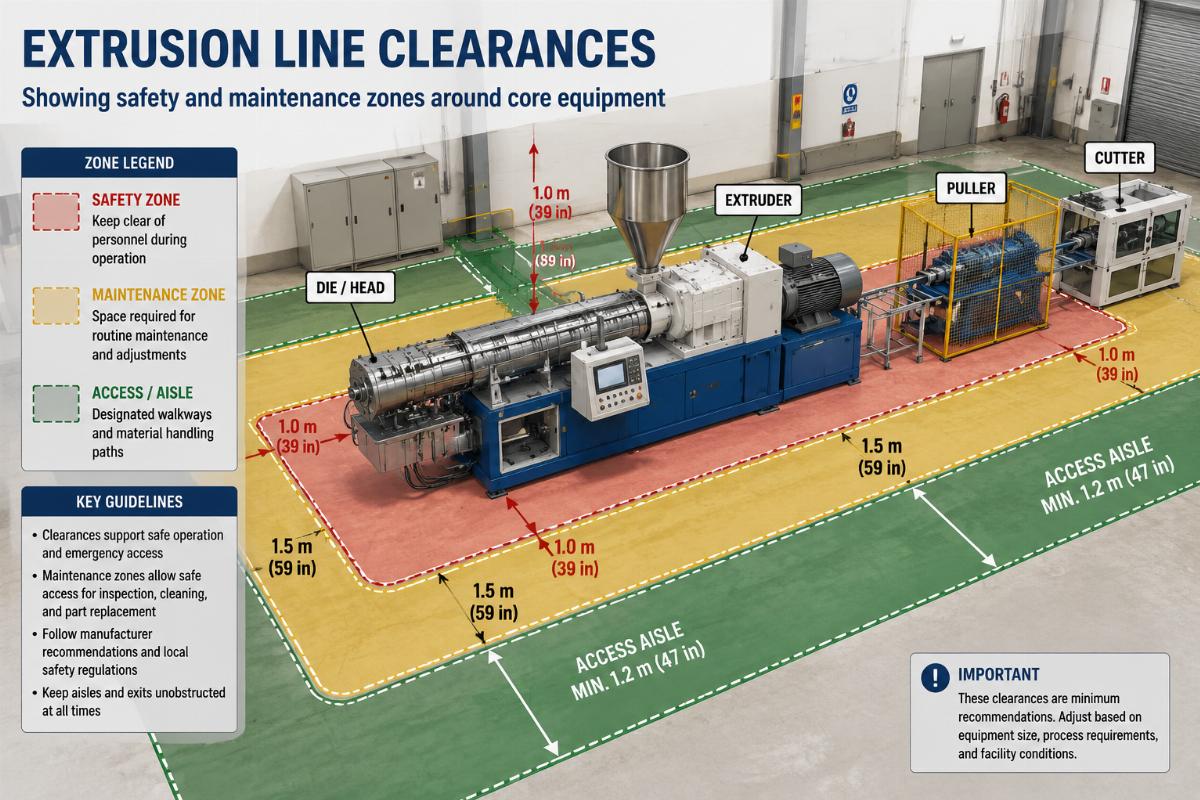
El 30% del espacio total requerido está reservado para el manejo de materiales, acceso para mantenimiento y espacios de seguridad, que son los componentes más frecuentemente ignorados en la planificación inicial. La mayoría de los planificadores solo calculan la huella del equipo en sí, y no tienen en cuenta el espacio que los operadores necesitan para moverse alrededor de la línea, almacenar materias primas cerca de la tolva de alimentación y acceder a componentes internos para el mantenimiento rutinario. Zona Oculta
Negligencia Común
Regla de Asignación Estándar
Zona de manejo de materiales
No hay espacio dedicado para la carga de materias primas o el almacenamiento temporal de productos terminados
10% del espacio total asignado, adyacente al extremo de alimentación y al extremo de descarga de la línea
Canal de acceso a la operación
Deje menos de 0.8m de espacio libre en todos los lados de la línea
Mínimo 1m de espacio libre en todos los lados orientados al operador para revisiones y ajustes rutinarios
Mantenimiento de seguridad y despeje
Asigne cero espacio adicional para tirar de tornillos o reemplazar componentes del barril durante las revisiones
1.5m de espacio de despeje dedicado en el extremo de accionamiento del extrusor para trabajos de servicio mayores [NEED_CITE: Los datos del proyecto de 20 años de MT Extrusion confirman que el 30% del espacio total reservado para zonas no equipadas previene cuellos de botella post-instalación]
Un proyecto de producción de tuberías de HDPE en el Medio Oriente planeó una línea de alta capacidad de 2000 kg/h y asignó 220 m² para la línea completa, además de 30 m² adicionales de espacio redundante dedicado específicamente para acomodar futuras actualizaciones de capacidad sin reconfigurar toda la línea más adelante.
Regla de Reserva del 30% – Agregue un 30% a su cálculo inicial de huella de equipo para cubrir todas las necesidades de espacio no relacionadas con el equipo. Prueba de Acceso de Mantenimiento – Simule la extracción del tornillo del extrusor para su reemplazo en su disposición para confirmar que hay espacio sin obstrucciones para completar la tarea. Mapeo del Flujo de Materiales – Rastrear el camino de la materia prima desde la entrega hasta el despacho del producto terminado para eliminar el espacio muerto que bloquea el flujo de trabajo. ¿Cómo optimizar el espacio para diferentes escenarios de producción?
El diseño de integración modular puede reducir la ocupación innecesaria del suelo en hasta un 20% sin sacrificar la eficiencia de producción, incluso para líneas de alta capacidad. Para instalaciones con espacio limitado en el suelo existente, los diseños modulares integrados que combinan múltiples etapas de proceso en una sola unidad conectada eliminan el espacio vacío redundante entre máquinas independientes. Escenario de Producción
Enfoque de Distribución de Baja Eficiencia
Enfoque Modular Optimizado
Pequeña línea de granulación de reciclaje
Coloque las unidades de lavado, granulación y descarga como máquinas independientes separadas
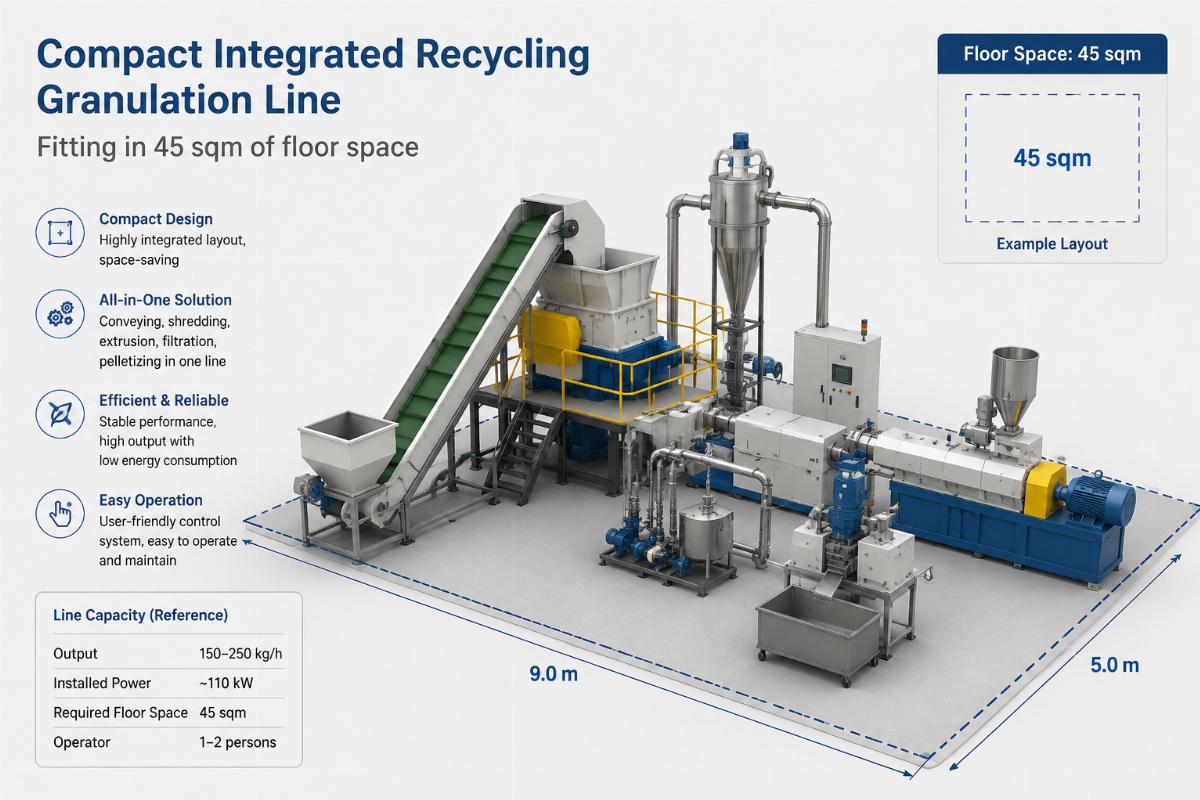
Combine los tres módulos en una única unidad integrada compacta que se ajuste a 45 m²
Tubería de capacidad media
Coloque cada componente aguas abajo con espacios de 0.5m entre cada unidad
Alinee los módulos en un marco base compartido con mínimas separaciones para reducir del 15 al 20% de la longitud total requerida
Instalación de múltiples líneas
Coloque todas las líneas con 2m de separación entre unidades adyacentes
Coordinar zonas compartidas de manejo de materiales para reducir el espacio redundante en toda la planta de producción
Un cliente de granulación de reciclaje pequeño con sede en África requería una línea completa que integrara procesos de lavado, granulación y descarga final, y nuestro diseño modular entregó el sistema completo en un área de 45 m² sin comprometer la capacidad del proceso ni la eficiencia operativa.
Solicitud de Integración de Módulo – Pregunte a su proveedor si ofrecen diseños de marco base integrados para eliminar los espacios entre los componentes de la línea separados. Auditoría de Espacio Redundante – Marque cualquier zona vacía en su diseño actual que no sirva para el flujo de material o propósito operativo, y trabaje para consolidar esas áreas. Búfer de Actualización Futura – Si planea aumentar la capacidad más adelante, asigne un único espacio redundante contiguo en lugar de dispersar pequeñas zonas vacías alrededor de la línea. Conclusión
La alineación temprana con su proveedor de línea de extrusión sobre el diseño del sitio antes de finalizar los planos de la fábrica elimina 3 de los 4 errores más comunes en la planificación del espacio que conducen a costos posteriores a la instalación. No hay un número de espacio universal que funcione para cada línea, pero seguir la regla del 30% de reserva y priorizar diseños modulares integrados asegurará que evite la subasignación sin desperdiciar valioso espacio en el piso de la fábrica. Para los fabricantes y proveedores globales que trabajan en nuevas instalaciones de extrusión o en mejoras, tomarse el tiempo para mapear los requisitos de espacio en torno al flujo del proceso y la flexibilidad a largo plazo ofrecerá beneficios operativos y de costos duraderos durante años después de que la instalación esté completa.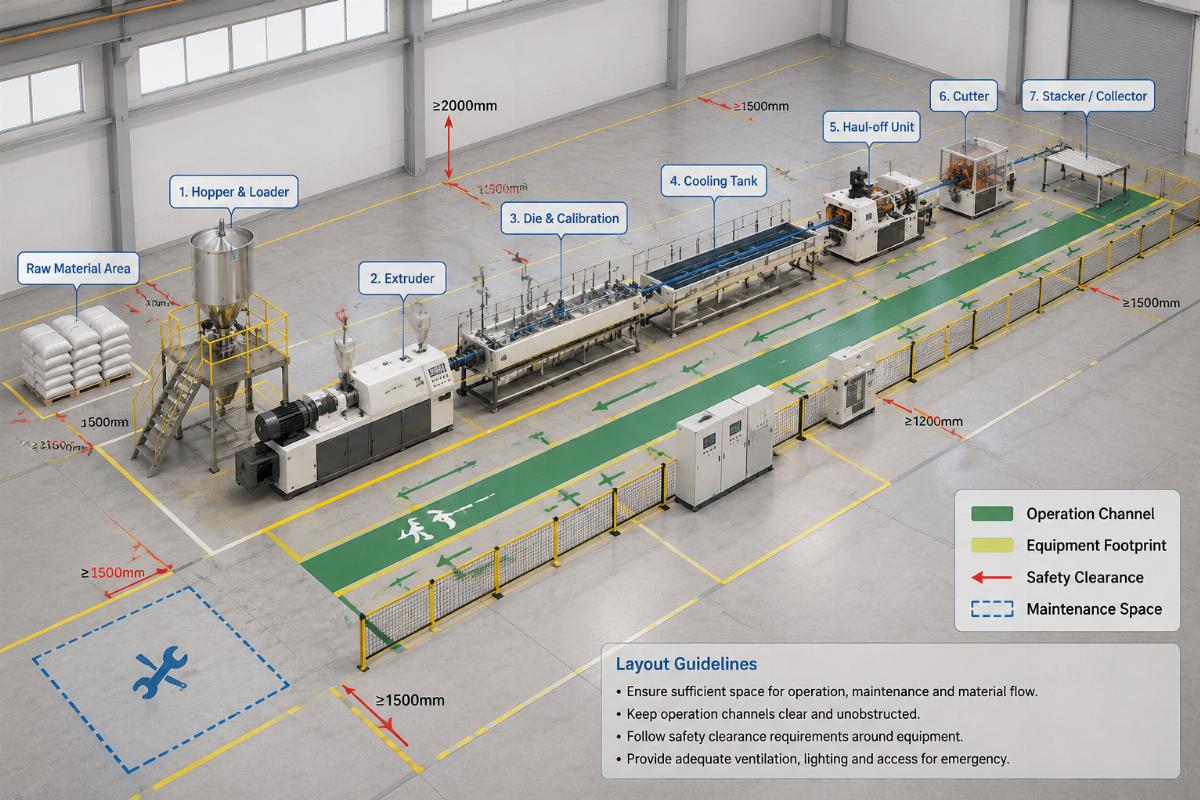

Written by
author
Editor covering global sourcing, supplier verification, and industrial product knowledge. Content is compiled from manufacturer specifications, industry standards, and hands-on experience with international B2B buyers. Every article is fact-checked before publishing to help procurement professionals make informed decisions.